Atlas Residence
Atlas Residence
A low-slung residence combining raw mineral surfaces, shaded patios, and views toward the Atlas Mountains.
A low-slung residence combining raw mineral surfaces, shaded patios, and views toward the Atlas Mountains.
In Progress
In Progress
Marrakech, Morocco
Marrakech, Morocco
2026
2026

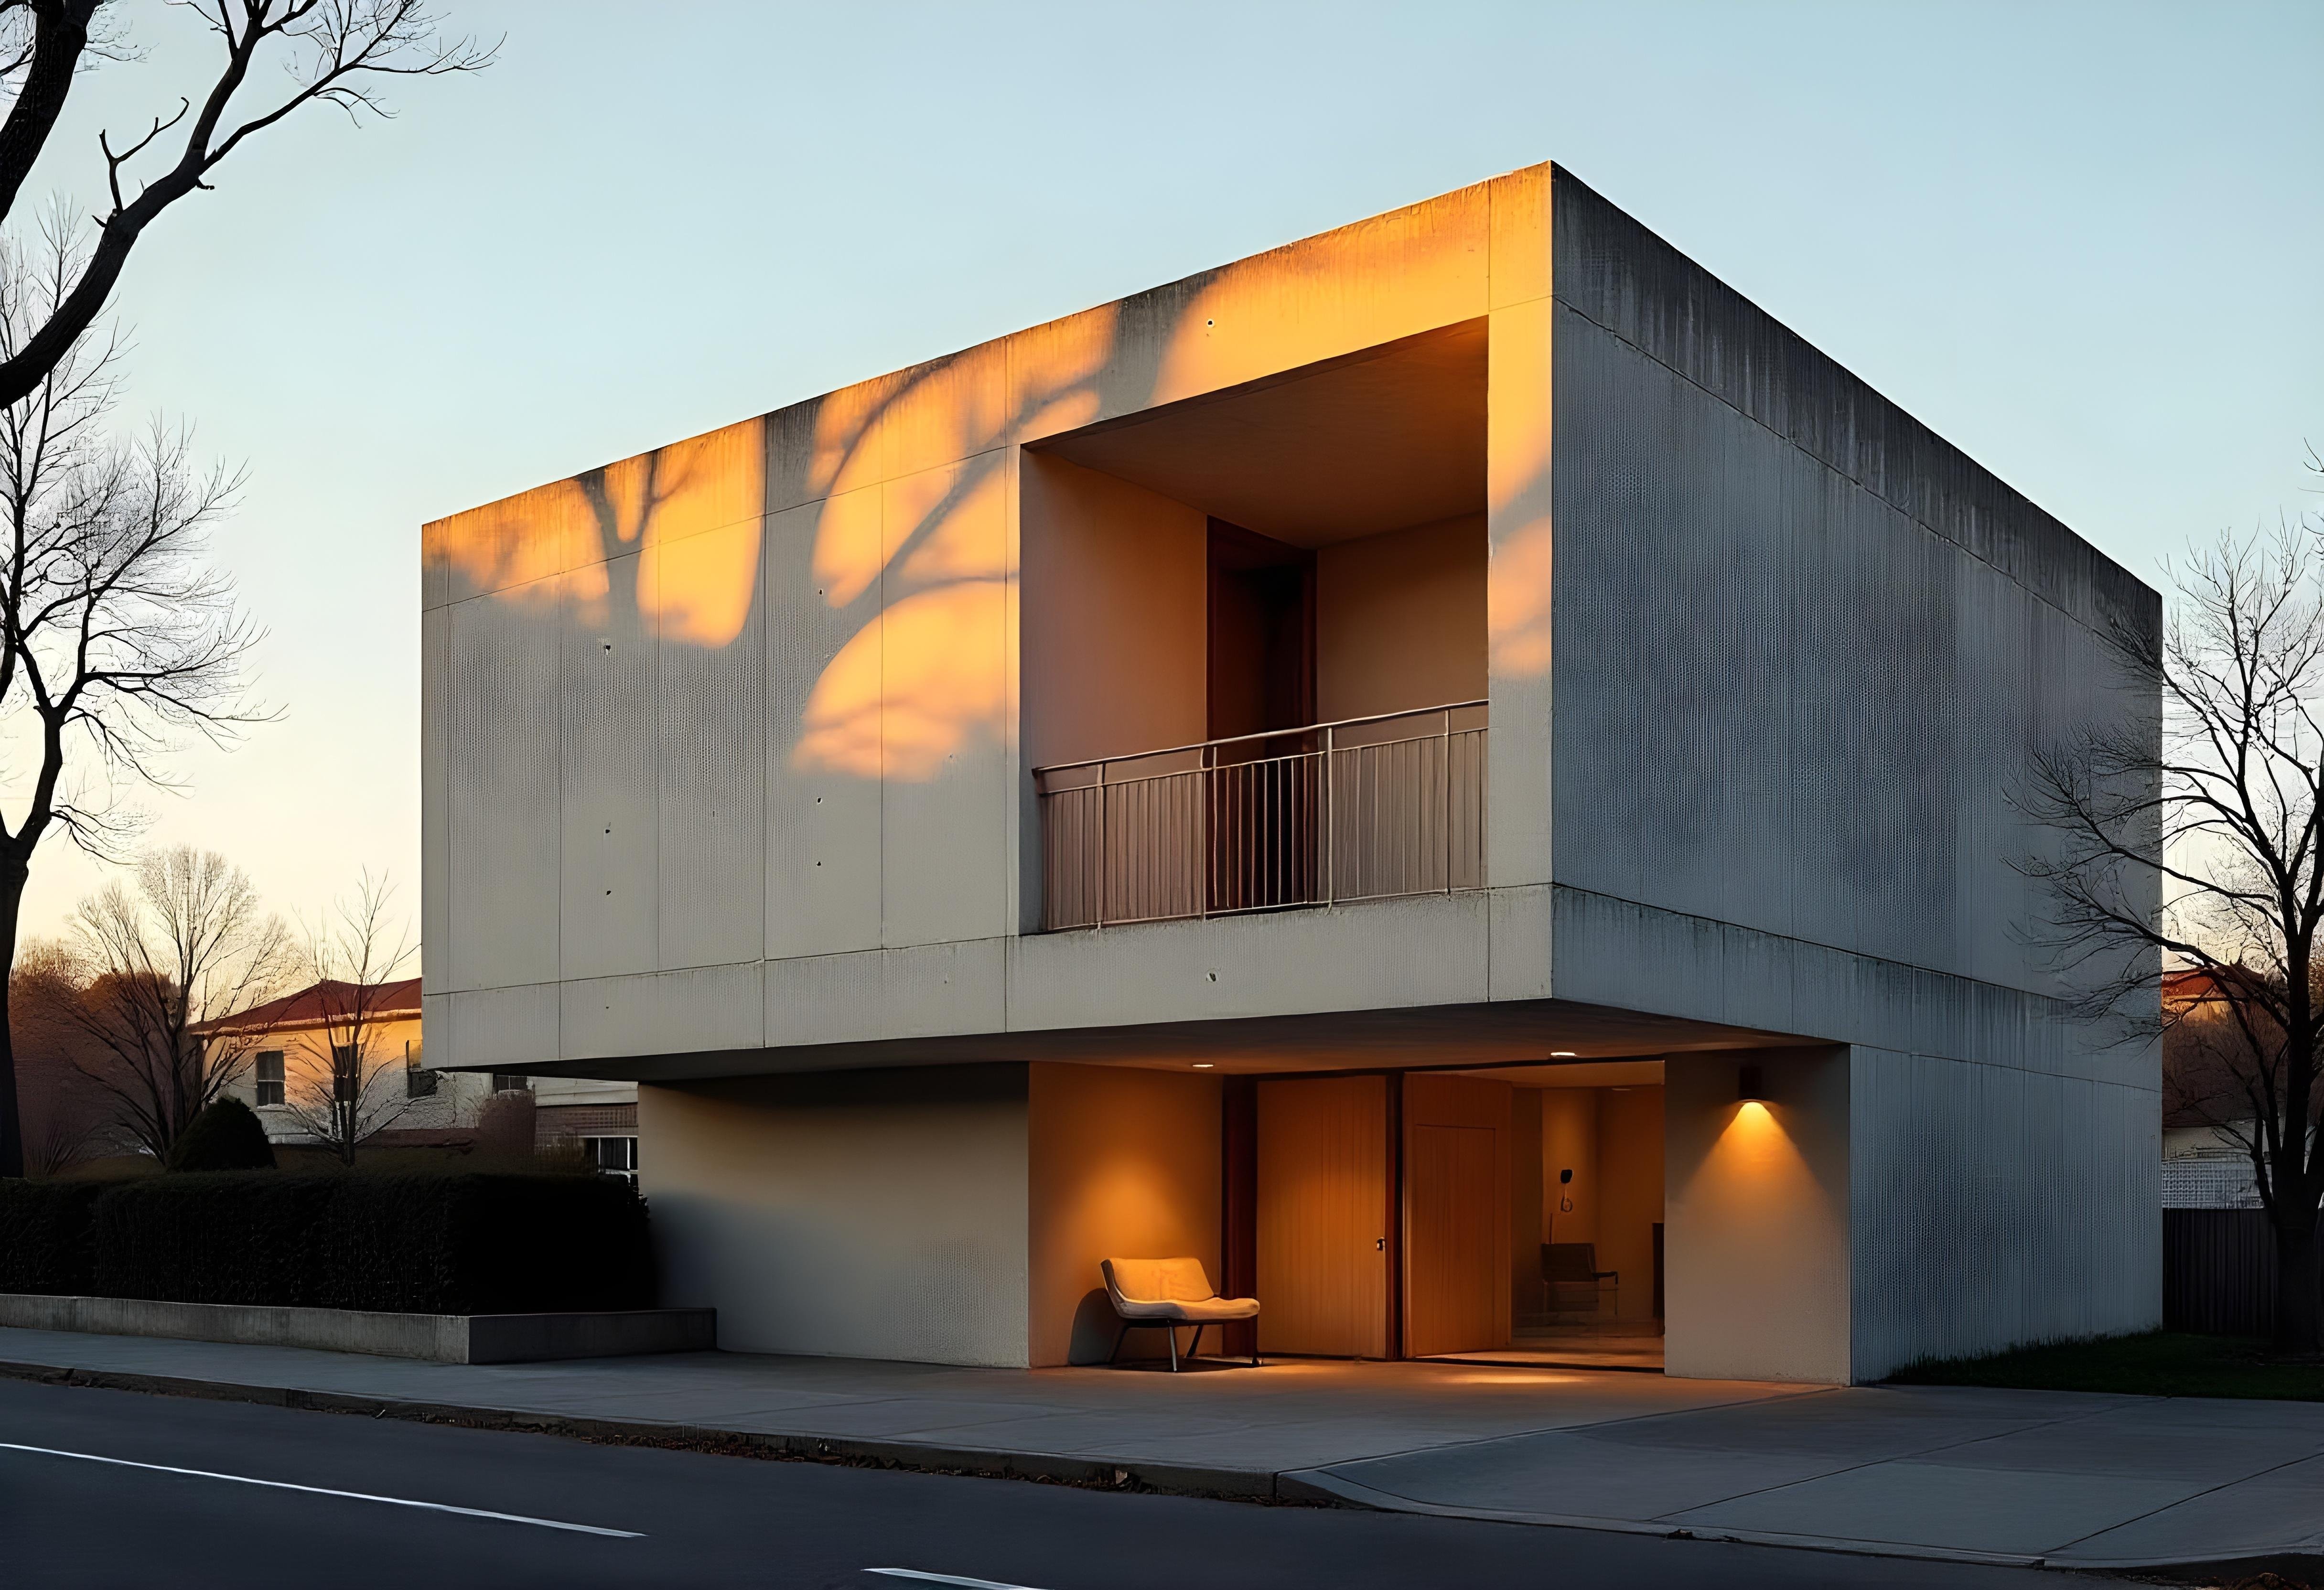
Atlas Residence is conceived as a series of low, solid volumes placed within an arid landscape, creating a strong relationship between architecture, climate, and the distant mountain horizon. The house is organized around shaded courtyards, covered terraces, and framed views that extend the living spaces outward without exposing them to the harshest conditions. Rather than relying on large areas of uninterrupted glass, the project uses depth, shadow, and carefully positioned openings to control light throughout the day. Local stone, textured concrete, warm plaster, and dark metal details create a restrained material palette that feels closely connected to the surrounding terrain. The result is a residence that feels grounded, private, and open at the same time.
Atlas Residence is conceived as a series of low, solid volumes placed within an arid landscape, creating a strong relationship between architecture, climate, and the distant mountain horizon. The house is organized around shaded courtyards, covered terraces, and framed views that extend the living spaces outward without exposing them to the harshest conditions. Rather than relying on large areas of uninterrupted glass, the project uses depth, shadow, and carefully positioned openings to control light throughout the day. Local stone, textured concrete, warm plaster, and dark metal details create a restrained material palette that feels closely connected to the surrounding terrain. The result is a residence that feels grounded, private, and open at the same time.
The project had to respond to intense heat while maintaining generous views and a strong connection to the landscape.
The project had to respond to intense heat while maintaining generous views and a strong connection to the landscape.
Deep recesses, thick walls, and carefully positioned openings reduce direct solar exposure. Local stone and textured concrete reinforce the connection between the building and its setting.
Deep recesses, thick walls, and carefully positioned openings reduce direct solar exposure. Local stone and textured concrete reinforce the connection between the building and its setting.


.. KEEP EXPLORING
.. KEEP EXPLORING
Casa Nera
Casa Nera
Ibiza, Spain
Ibiza, Spain

Courtyard 17
Courtyard 17
Brussels, Belgium
Brussels, Belgium
PROJECT ENQUIRIES
LET’S BUILD SOMETHING.
LET’S BUILD SOMETHING.
Tell us about your project, location, timeline, and what you’re looking to create. We’ll get back to you with the next steps.
Tell us about your project, location, timeline, and what you’re looking to create. We’ll get back to you with the next steps.