Courtyard 17
Courtyard 17
A compact urban home organized around a central courtyard that brings light deep into the interior.
A compact urban home organized around a central courtyard that brings light deep into the interior.
Completed
Completed
Brussels, Belgium
Brussels, Belgium
2025
2025

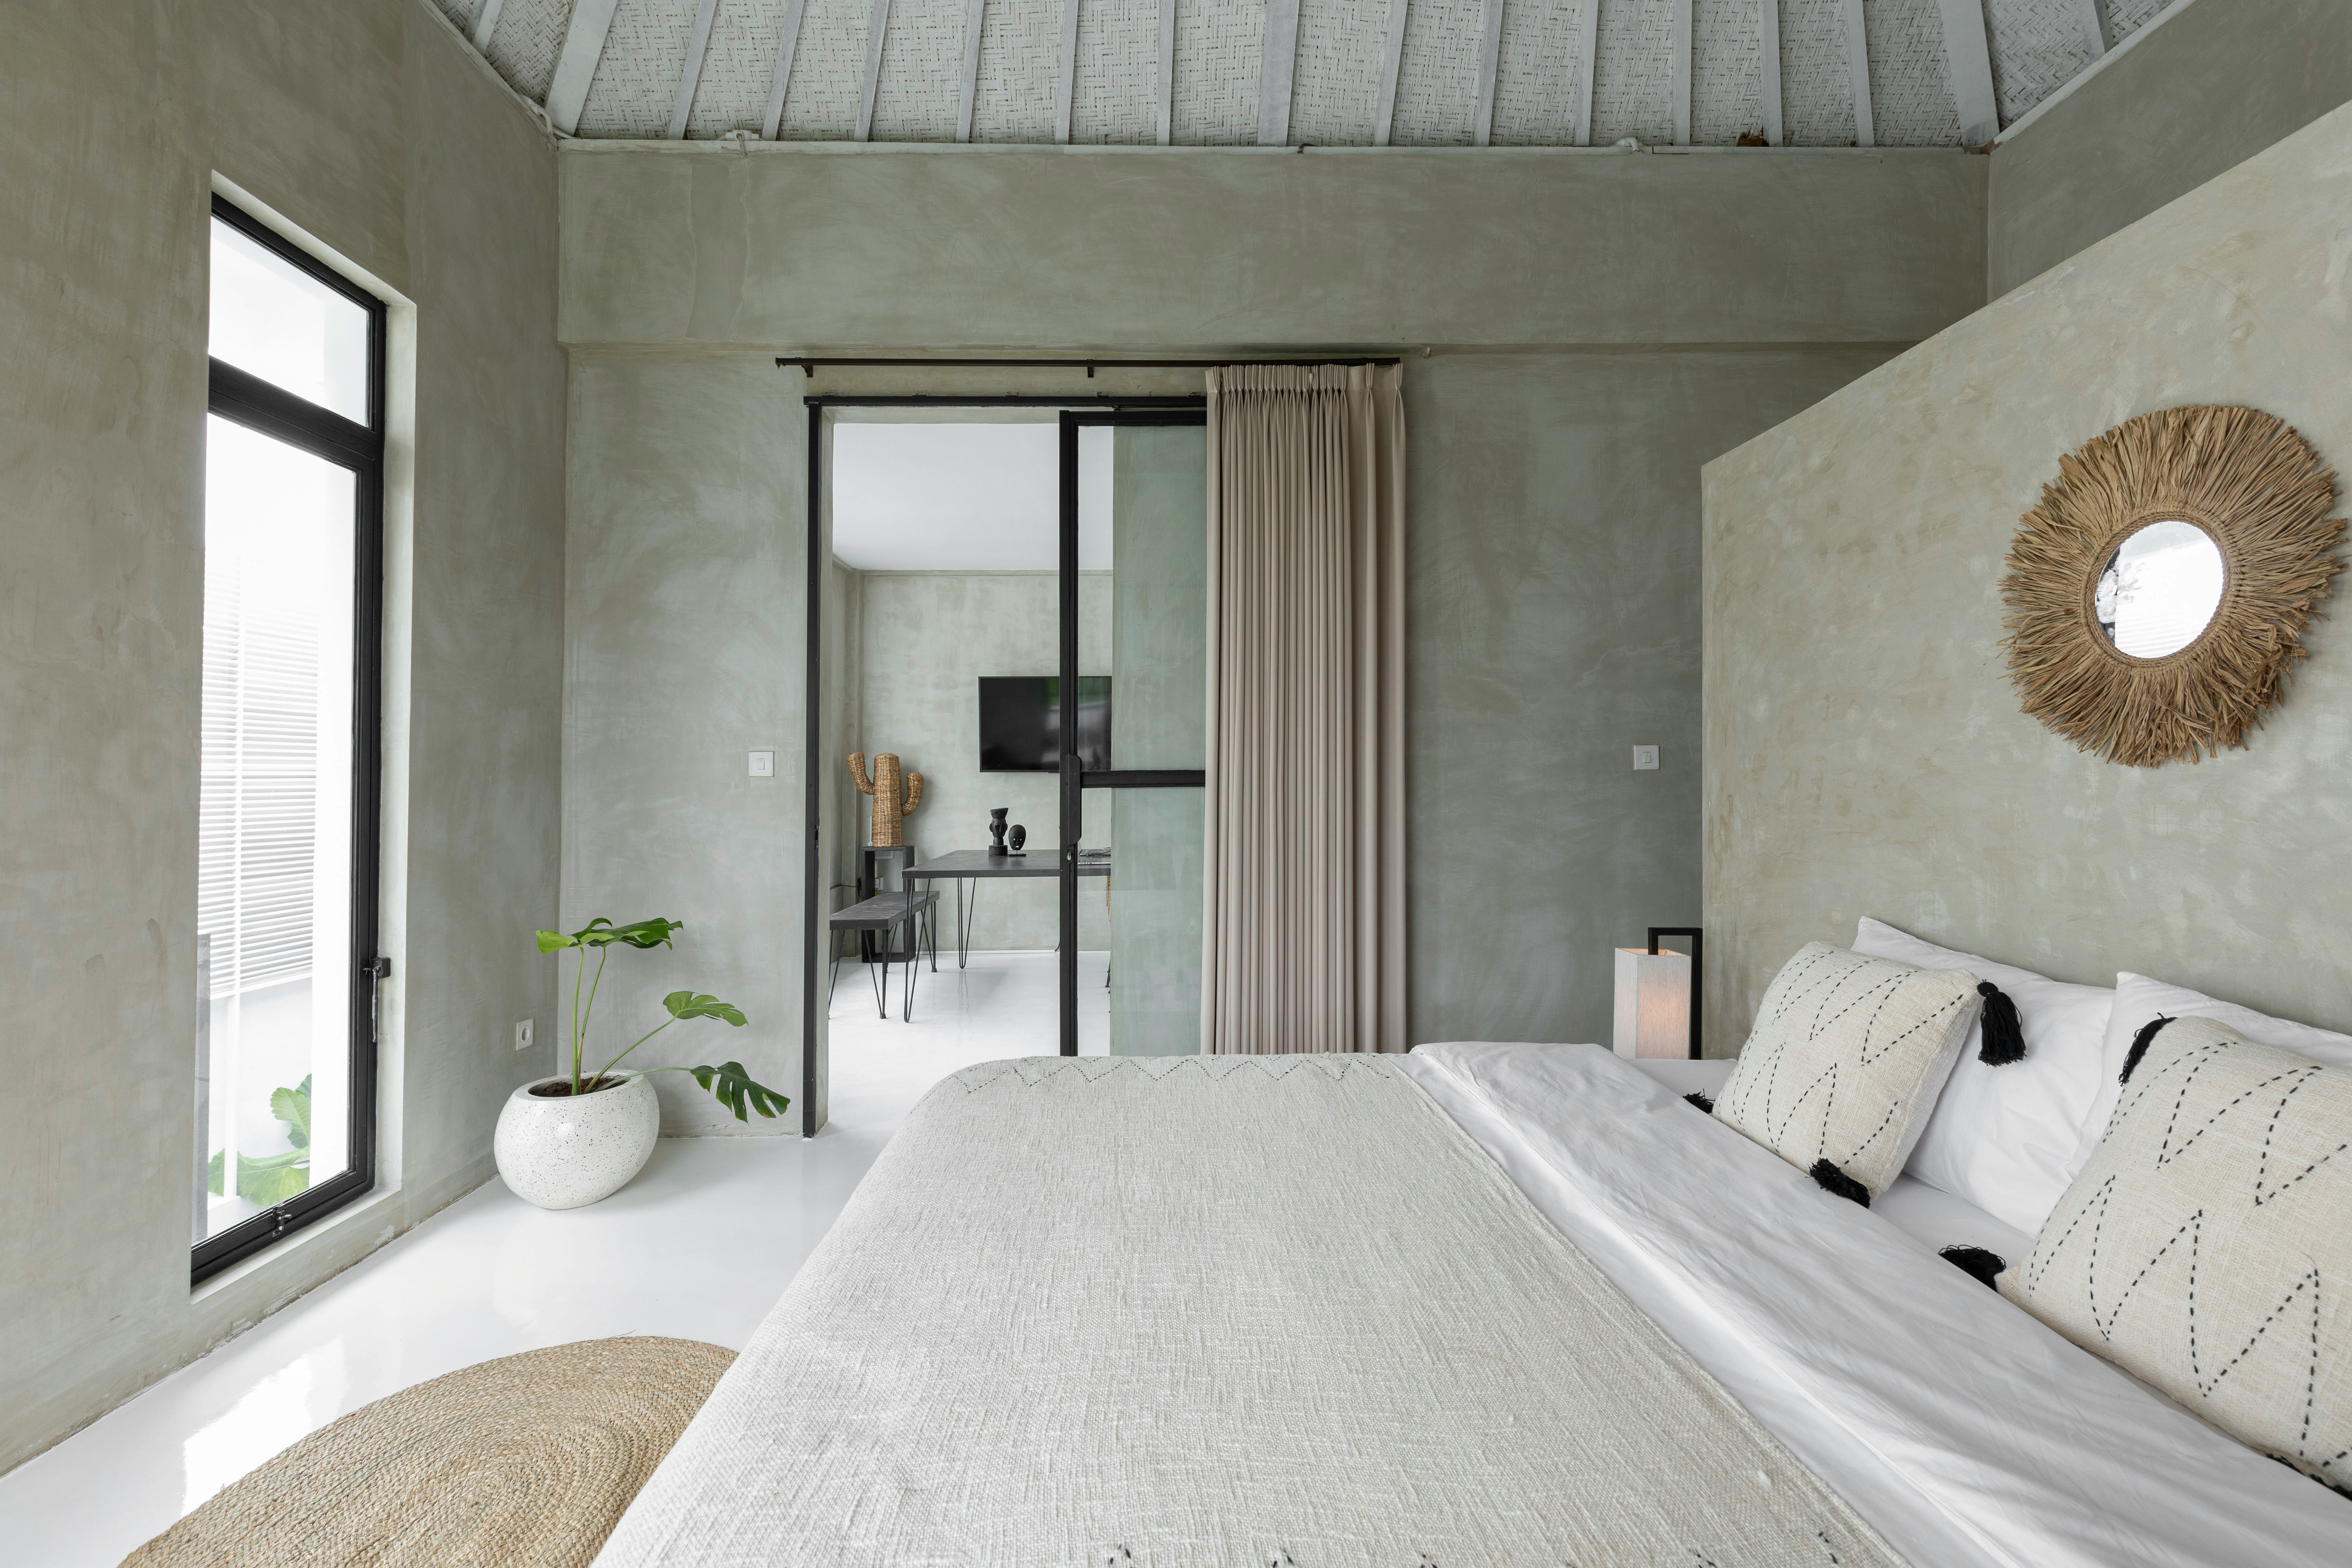
Courtyard 17 transforms a narrow urban plot into a calm and light-filled home organized around a central courtyard. Instead of depending on views toward the surrounding streets and neighboring buildings, the project turns inward, making the courtyard the visual and spatial focus of the house. Living spaces are arranged around this internal garden, creating continuous connections between rooms while allowing daylight and ventilation to reach deep into the plan. Large openings, simple materials, and carefully controlled proportions give the interior a sense of openness despite the compact footprint. The architecture is intentionally restrained, allowing light, greenery, and movement through the house to define the character of the project.
Courtyard 17 transforms a narrow urban plot into a calm and light-filled home organized around a central courtyard. Instead of depending on views toward the surrounding streets and neighboring buildings, the project turns inward, making the courtyard the visual and spatial focus of the house. Living spaces are arranged around this internal garden, creating continuous connections between rooms while allowing daylight and ventilation to reach deep into the plan. Large openings, simple materials, and carefully controlled proportions give the interior a sense of openness despite the compact footprint. The architecture is intentionally restrained, allowing light, greenery, and movement through the house to define the character of the project.
The dense surroundings limited natural light and external views.
The dense surroundings limited natural light and external views.
Instead of opening the house outward, we turned the architecture inward. Large openings face the courtyard, creating privacy while maximizing daylight and visual connections.
Instead of opening the house outward, we turned the architecture inward. Large openings face the courtyard, creating privacy while maximizing daylight and visual connections.



.. KEEP EXPLORING
.. KEEP EXPLORING

Atlas Residence
Atlas Residence
Marrakech, Morocco
Marrakech, Morocco

Ridge House
Ridge House
Antwerp, Belgium
Antwerp, Belgium
PROJECT ENQUIRIES
LET’S BUILD SOMETHING.
LET’S BUILD SOMETHING.
Tell us about your project, location, timeline, and what you’re looking to create. We’ll get back to you with the next steps.
Tell us about your project, location, timeline, and what you’re looking to create. We’ll get back to you with the next steps.