Ridge House
Ridge House
A concrete residence shaped around light, privacy, and uninterrupted views of the surrounding landscape.
A concrete residence shaped around light, privacy, and uninterrupted views of the surrounding landscape.
Completed
Completed
Antwerp, Belgium
Antwerp, Belgium
2026
2026

Ridge House is a private residence defined by strong horizontal volumes, deep overhangs, and a careful relationship with the surrounding landscape. The house is positioned to frame long views while maintaining privacy from the approach and neighboring properties. Rather than opening every room completely to the exterior, the project uses a sequence of controlled openings that reveal different parts of the landscape as you move through the house. Exposed concrete, glass, dark timber, and natural stone create a robust but restrained material language. Interior and exterior spaces are connected through sheltered terraces and recessed glazing, allowing the architecture to respond to changing light and weather throughout the day.
Ridge House is a private residence defined by strong horizontal volumes, deep overhangs, and a careful relationship with the surrounding landscape. The house is positioned to frame long views while maintaining privacy from the approach and neighboring properties. Rather than opening every room completely to the exterior, the project uses a sequence of controlled openings that reveal different parts of the landscape as you move through the house. Exposed concrete, glass, dark timber, and natural stone create a robust but restrained material language. Interior and exterior spaces are connected through sheltered terraces and recessed glazing, allowing the architecture to respond to changing light and weather throughout the day.
The site required a careful balance between openness and seclusion, with changing levels and limited direct views.
The site required a careful balance between openness and seclusion, with changing levels and limited direct views.
We organized the house around a sequence of framed perspectives, using deep overhangs, exposed concrete, and large glazed openings to control light throughout the day.
We organized the house around a sequence of framed perspectives, using deep overhangs, exposed concrete, and large glazed openings to control light throughout the day.


.. KEEP EXPLORING
.. KEEP EXPLORING

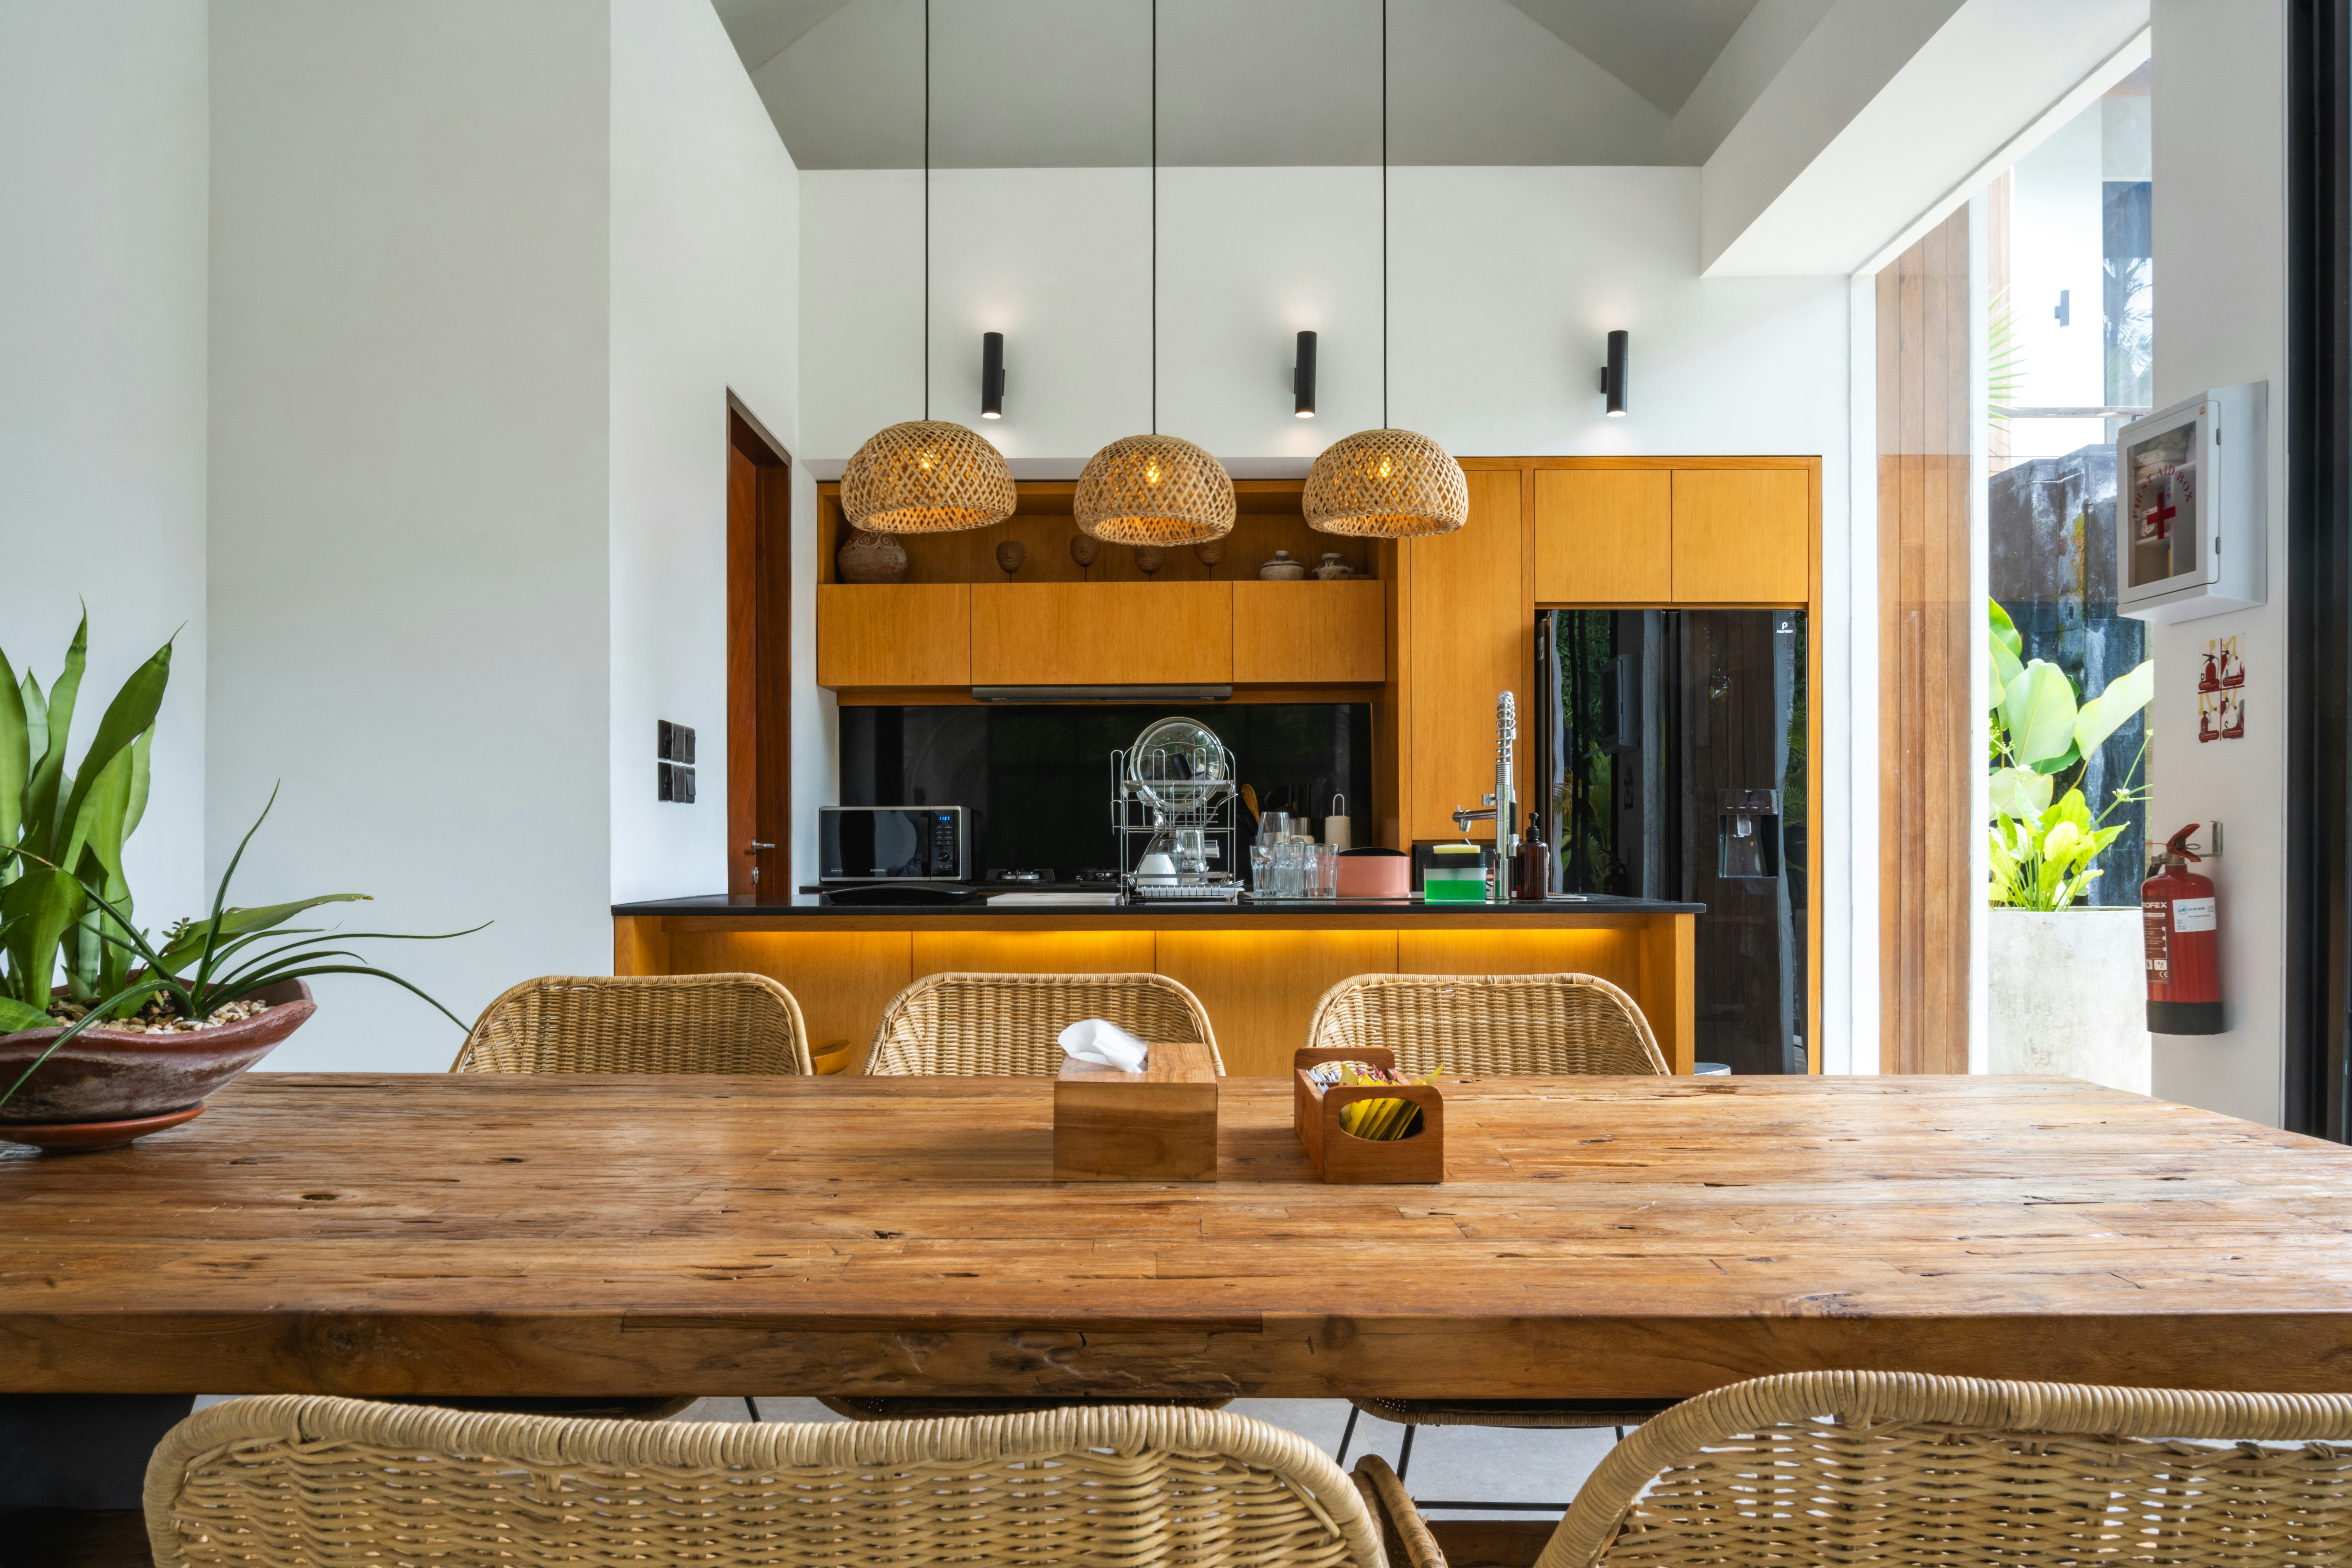
Courtyard 17
Courtyard 17
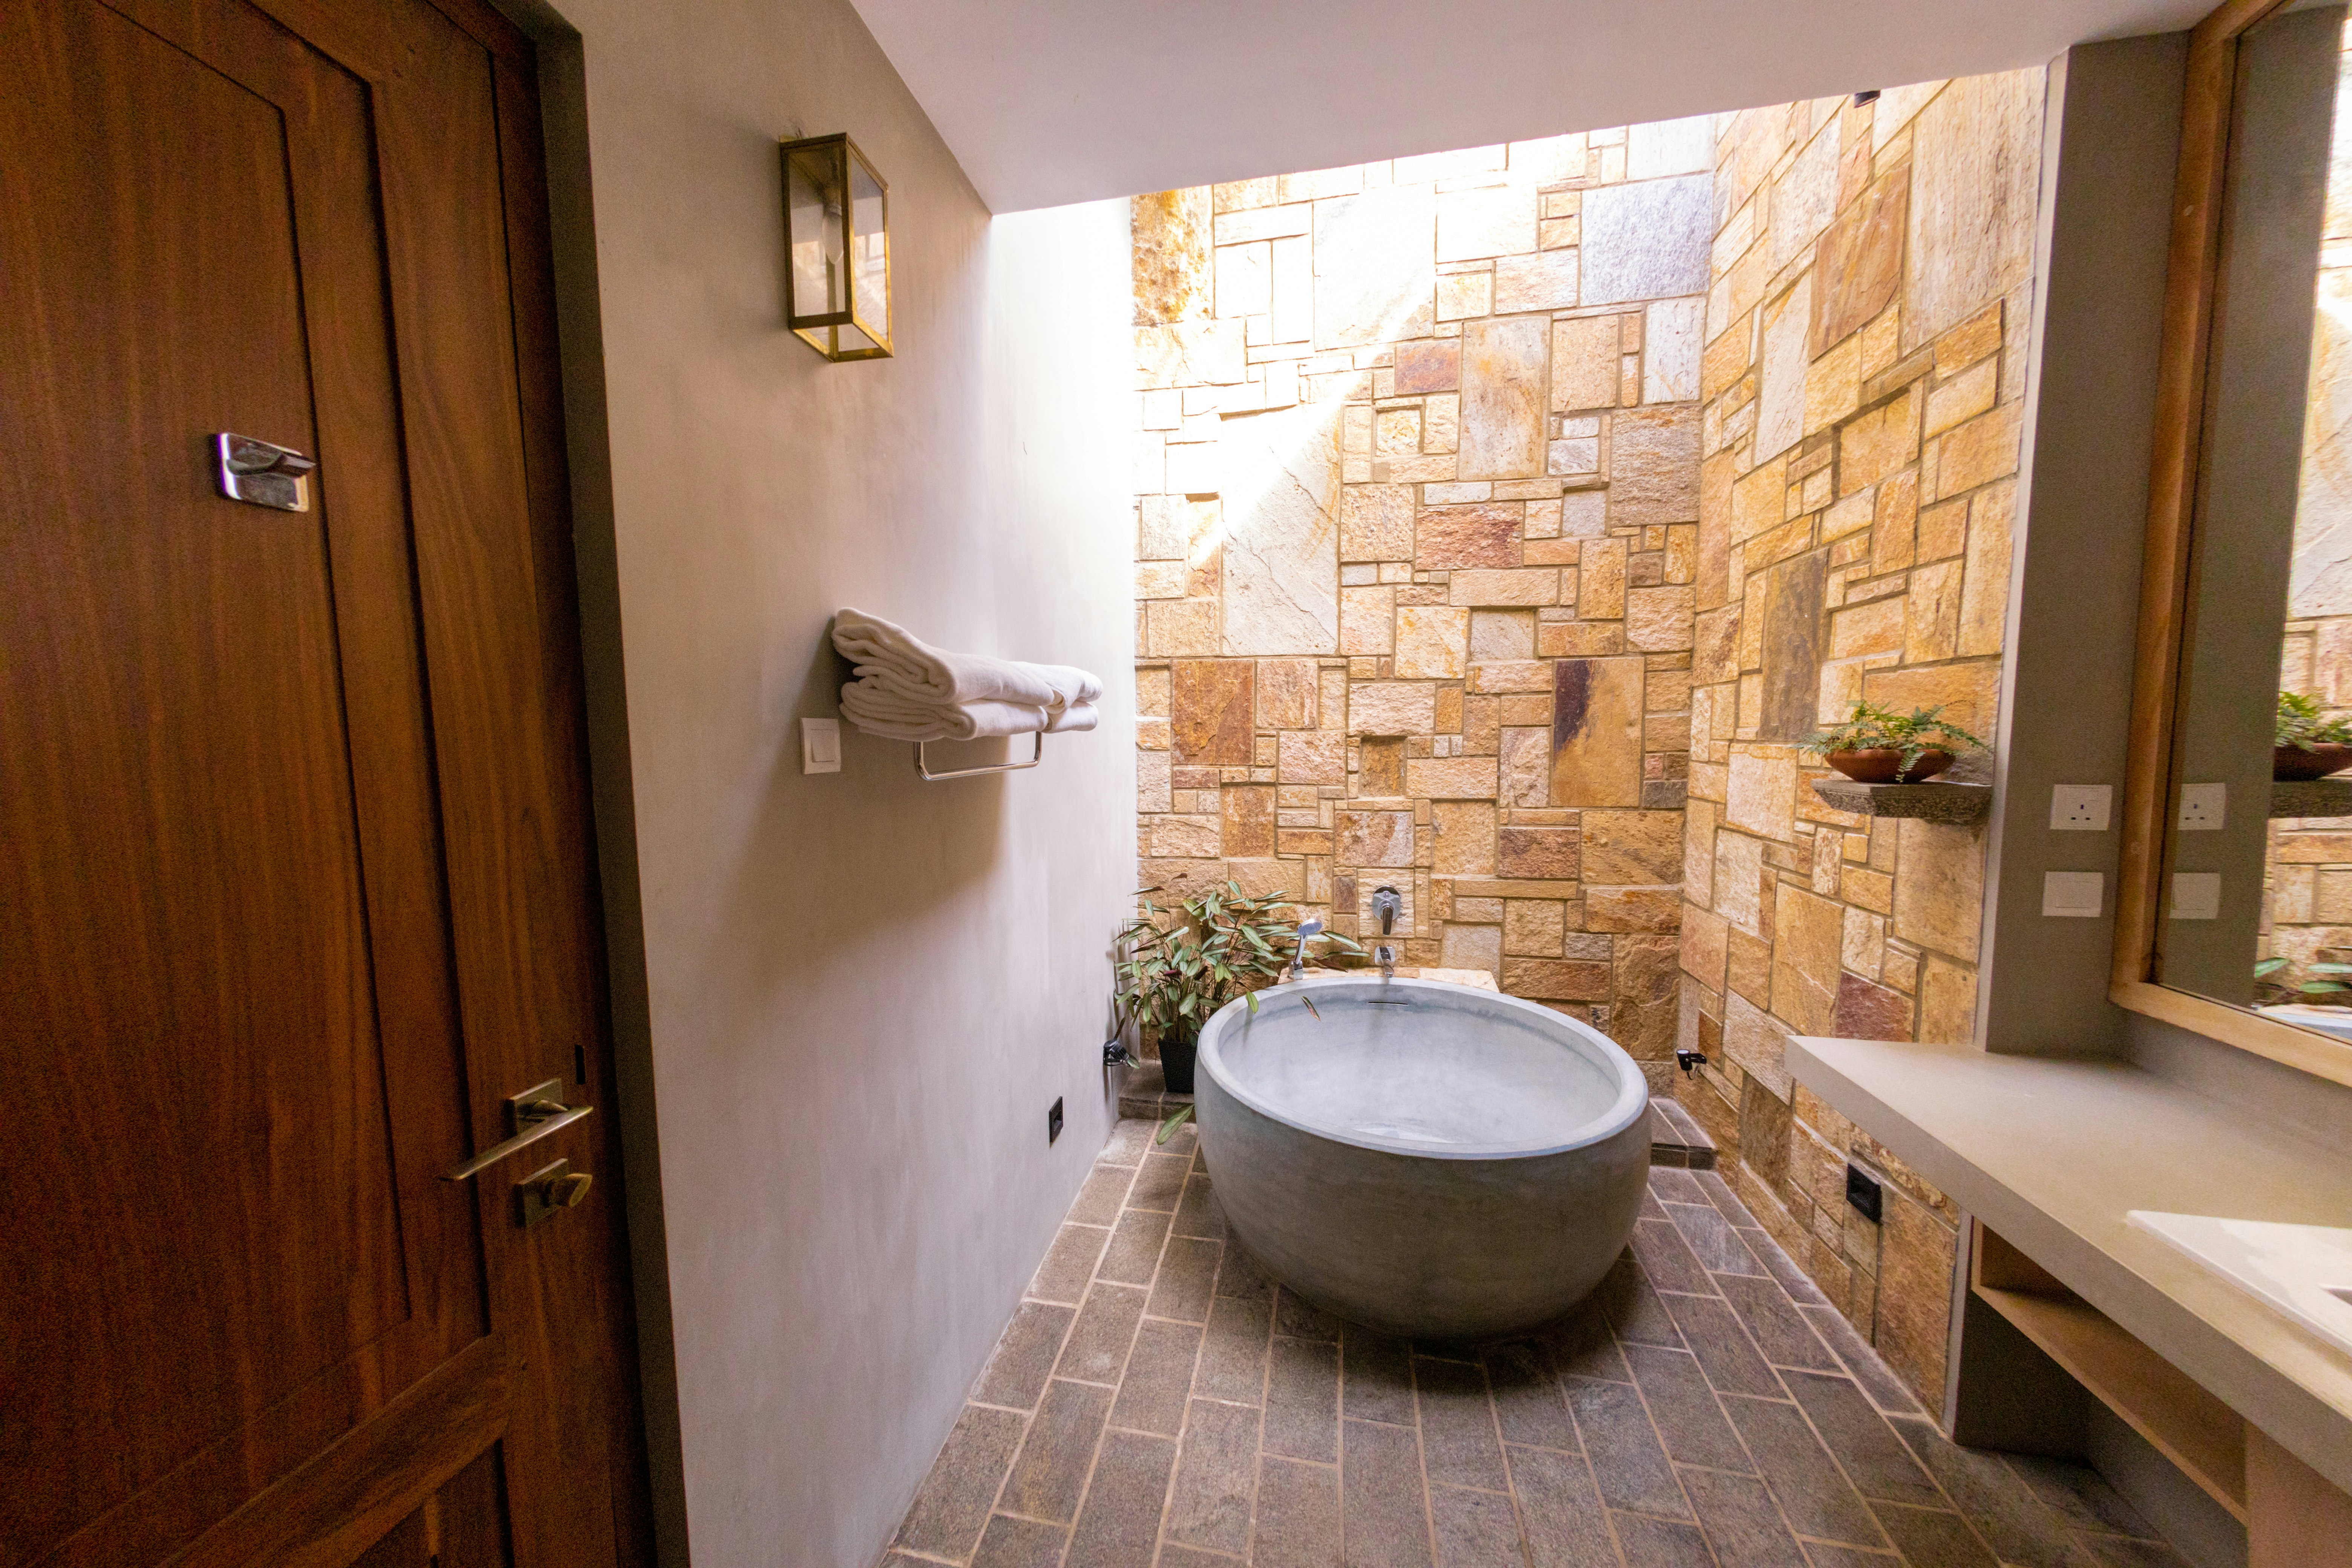
Brussels, Belgium
Brussels, Belgium
North House
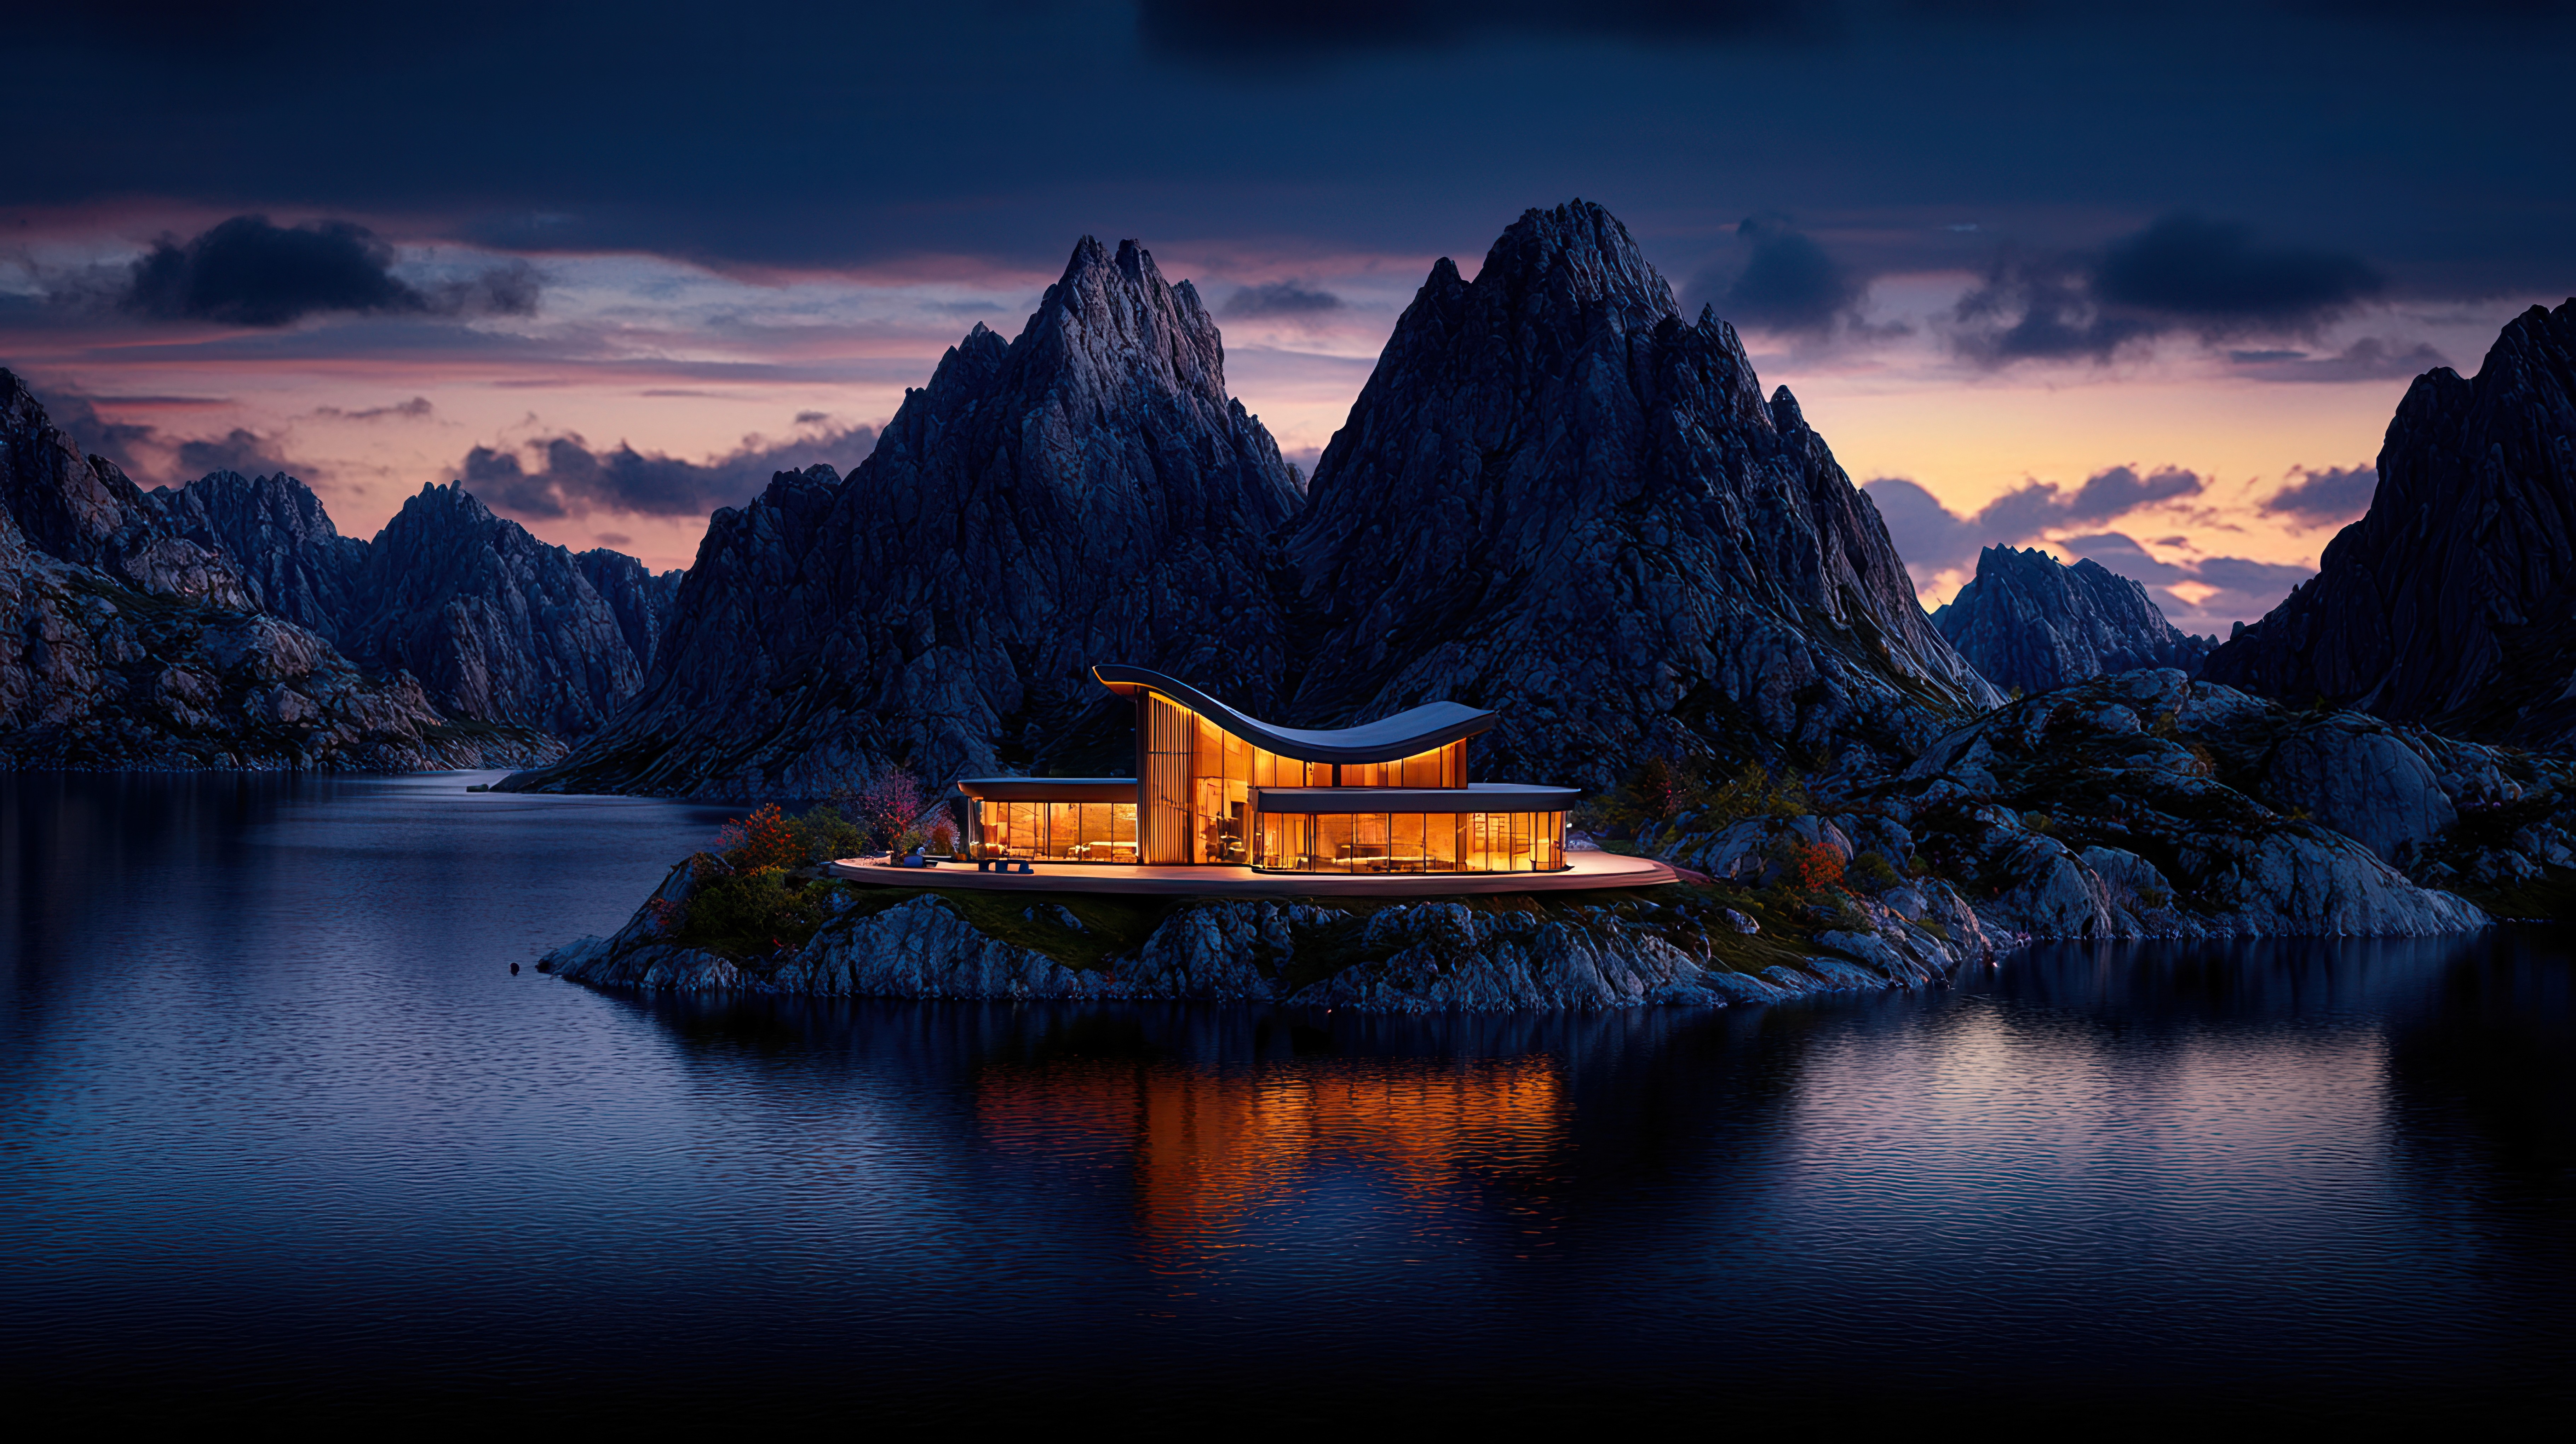
North House
Oslo, Norway
Oslo, Norway
PROJECT ENQUIRIES
LET’S BUILD SOMETHING.
LET’S BUILD SOMETHING.
Tell us about your project, location, timeline, and what you’re looking to create. We’ll get back to you with the next steps.
Tell us about your project, location, timeline, and what you’re looking to create. We’ll get back to you with the next steps.