North House
North House
A sculptural residence shaped by changing daylight, long winter conditions, and panoramic views across the surrounding landscape.
A sculptural residence shaped by changing daylight, long winter conditions, and panoramic views across the surrounding landscape.
In Progress
In Progress
Oslo, Norway
Oslo, Norway
2026
2026
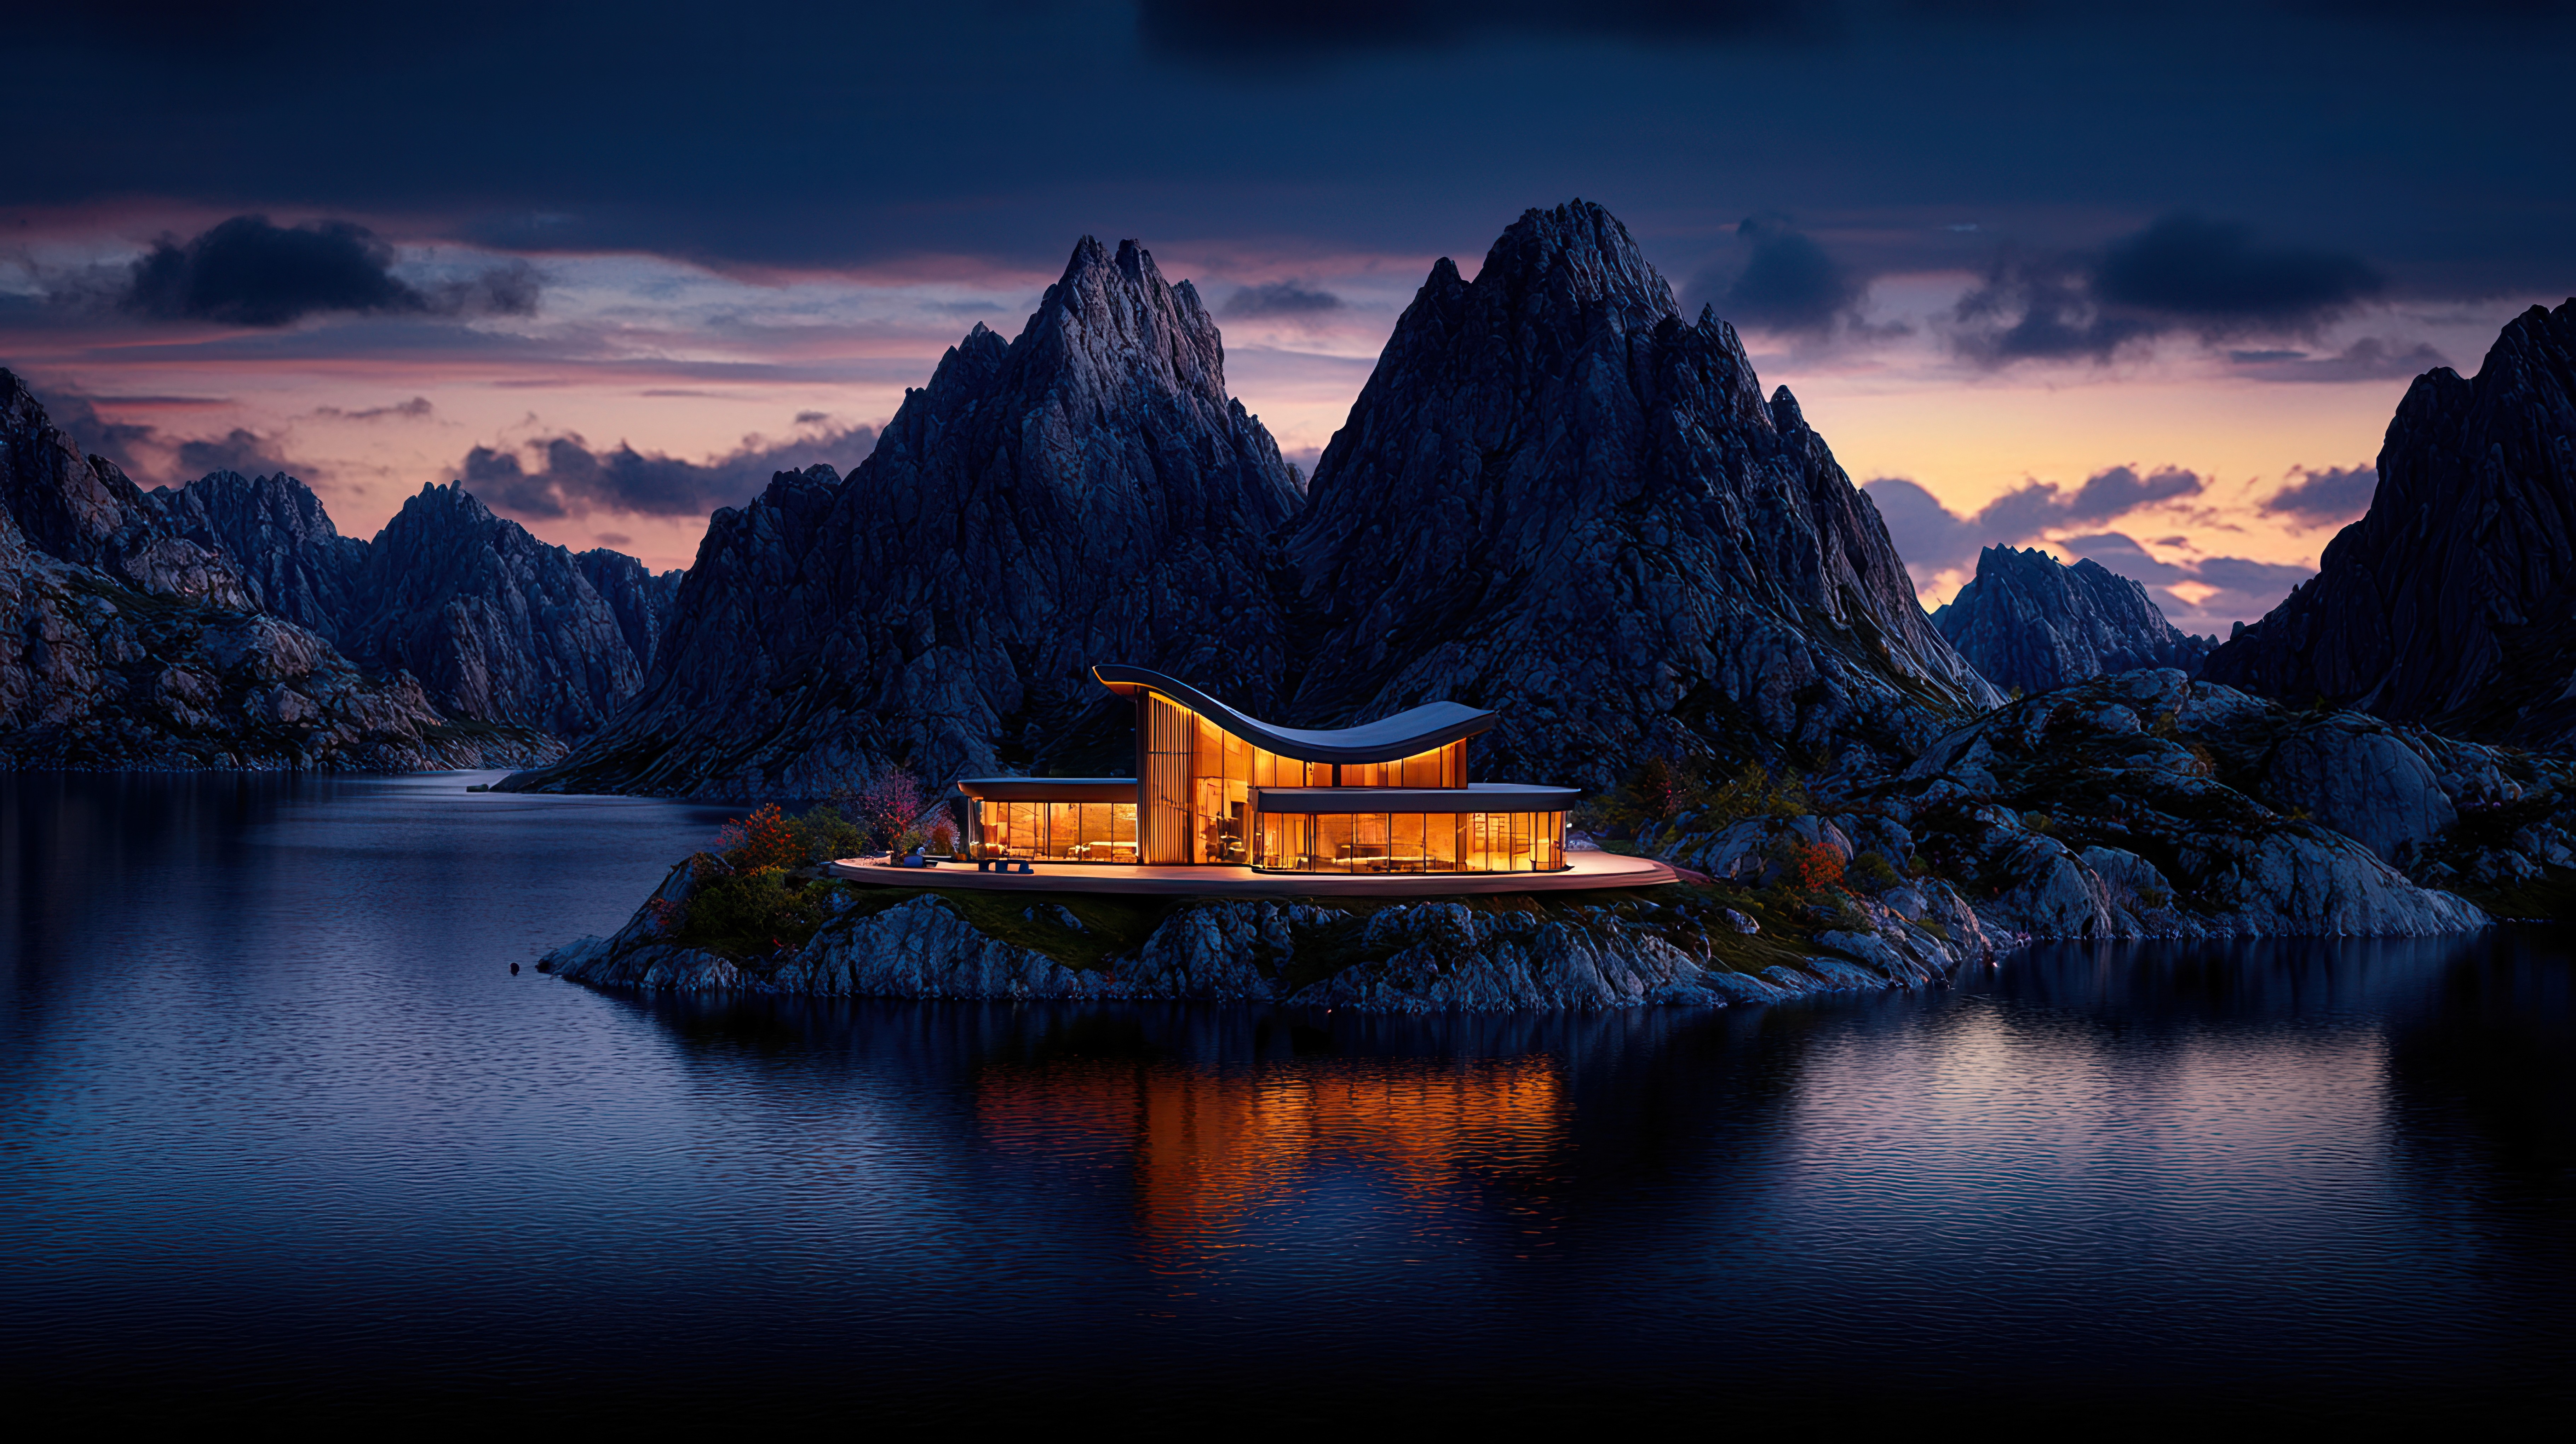
North House is conceived as a series of stacked volumes that follow the natural slope of the site rather than imposing a single object on the landscape. The building is positioned to maximize daylight during the darker months while maintaining a sense of shelter from the surrounding climate. Large glazed openings frame distant views, while more enclosed areas create warmth and privacy. The material palette is intentionally restrained, combining concrete, dark timber, and glass to create a quiet contrast with the natural surroundings. The result is a house designed around seasonality, light, and a strong sense of place.
North House is conceived as a series of stacked volumes that follow the natural slope of the site rather than imposing a single object on the landscape. The building is positioned to maximize daylight during the darker months while maintaining a sense of shelter from the surrounding climate. Large glazed openings frame distant views, while more enclosed areas create warmth and privacy. The material palette is intentionally restrained, combining concrete, dark timber, and glass to create a quiet contrast with the natural surroundings. The result is a house designed around seasonality, light, and a strong sense of place.
The steep terrain and extreme seasonal conditions required a careful balance between exposure, daylight, thermal performance, and privacy.
The steep terrain and extreme seasonal conditions required a careful balance between exposure, daylight, thermal performance, and privacy.
The building follows the contours of the land, using stepped levels, sheltered terraces, and south-facing openings to maximize light while reducing exposure to wind and cold.
The building follows the contours of the land, using stepped levels, sheltered terraces, and south-facing openings to maximize light while reducing exposure to wind and cold.


.. KEEP EXPLORING
.. KEEP EXPLORING

Ridge House
Ridge House
Antwerp, Belgium
Antwerp, Belgium

Stone Court
Stone Court
Lisbon, Portugal
Lisbon, Portugal
PROJECT ENQUIRIES
LET’S BUILD SOMETHING.
LET’S BUILD SOMETHING.
Tell us about your project, location, timeline, and what you’re looking to create. We’ll get back to you with the next steps.
Tell us about your project, location, timeline, and what you’re looking to create. We’ll get back to you with the next steps.